






Address
1379 Winding Way, Tobyhanna, PA
Price
$ 265,000
Property Attributes
- MLS#SC260235
- TypeSingle Family
- Listing Status Active
- CountyMONROE
- CityTobyhanna
- AreaMonroe County
- Zip18466
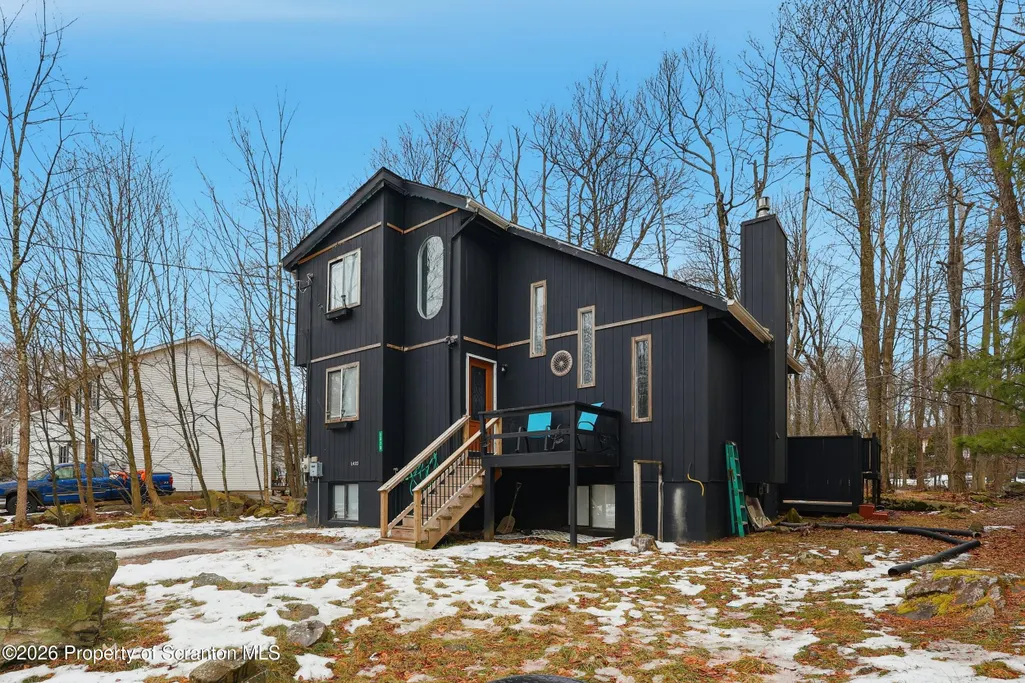
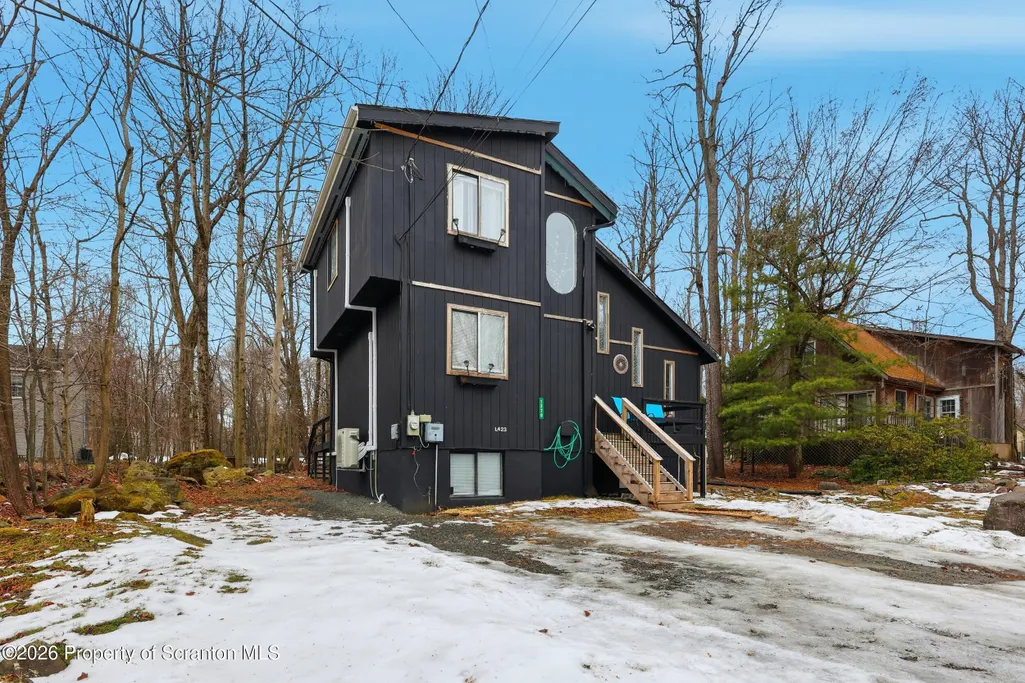
- StyleContemporary
- Year Built1985
- Taxes$ 1773
- Price$ 265,000
- Bedrooms3
- Full Bathrooms2
- Half Bathrooms0
- Sqr Footage1180
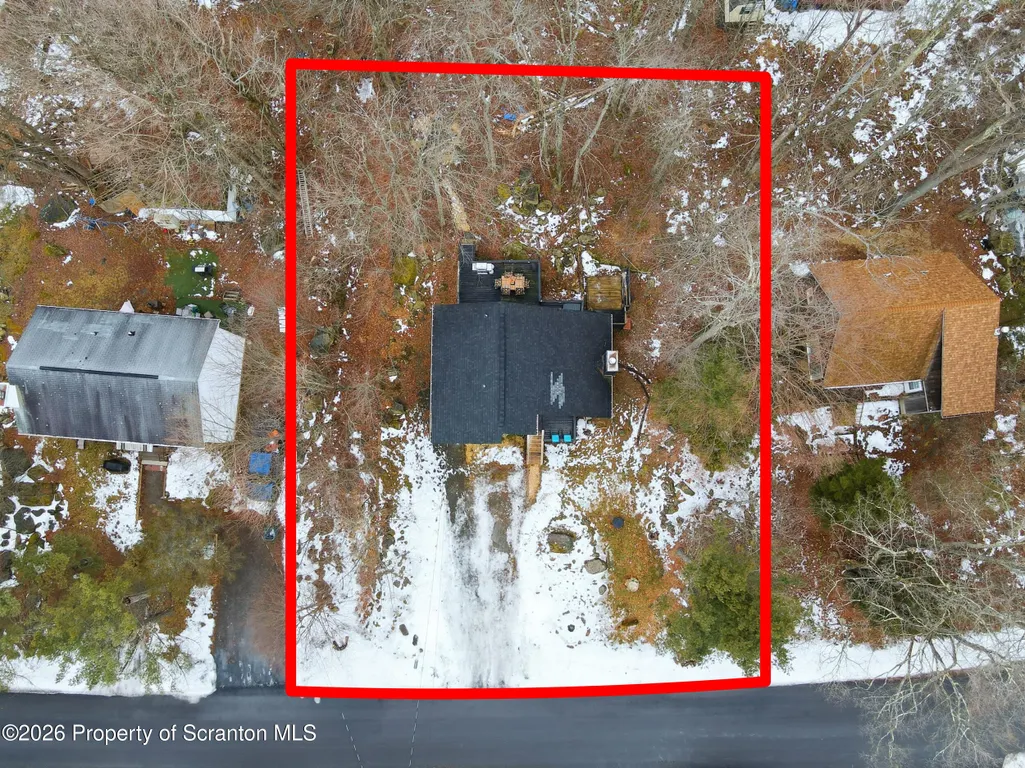
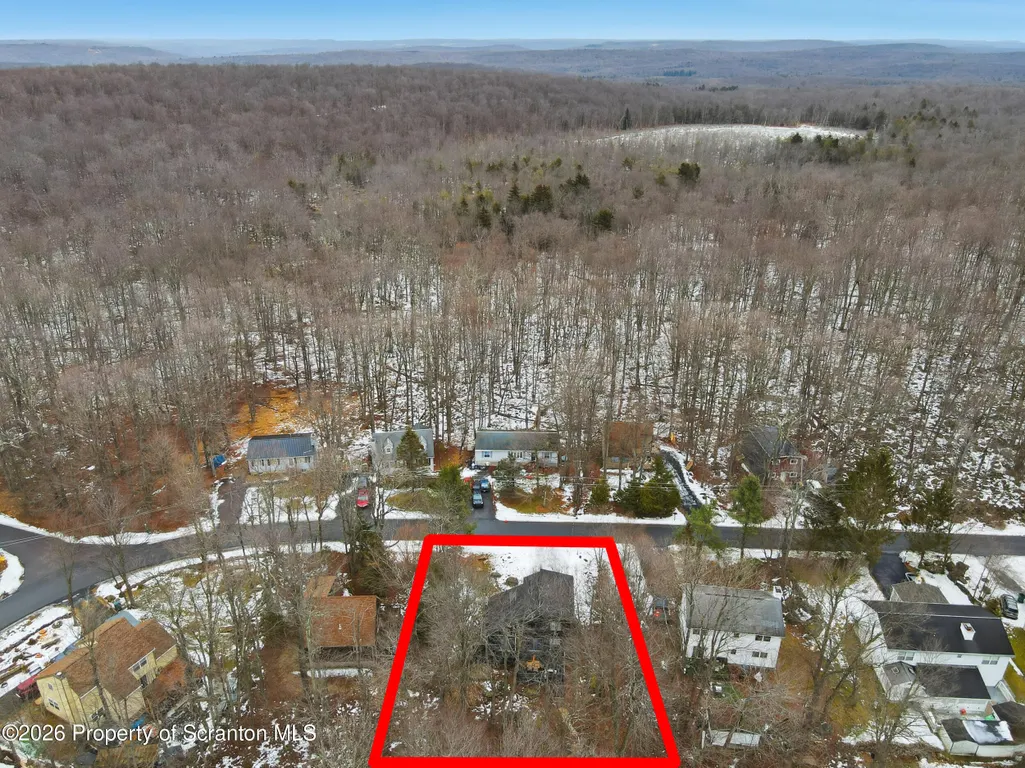
- Lot Size0.24 Acres
Data Source:
Scranton MLS (SPMLS)
Property Description
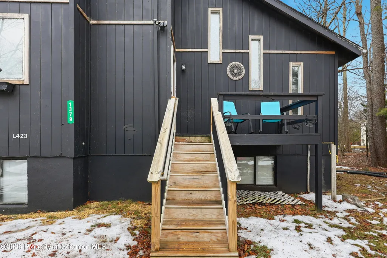
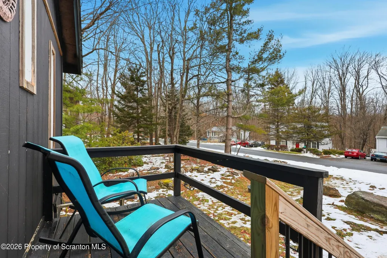
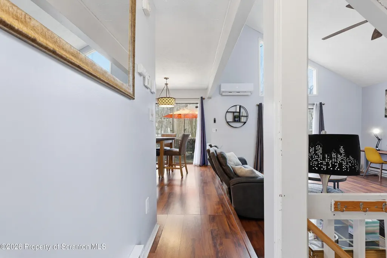
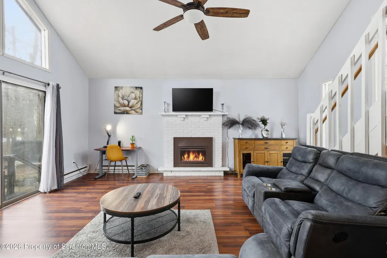
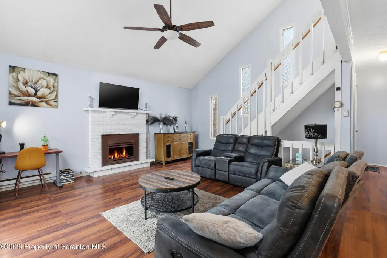
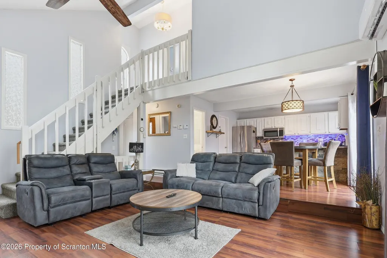
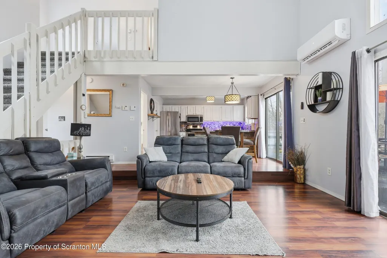
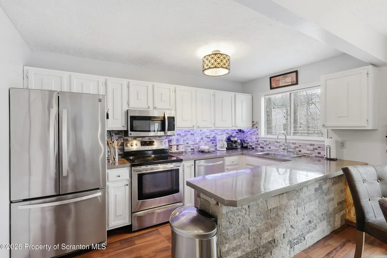
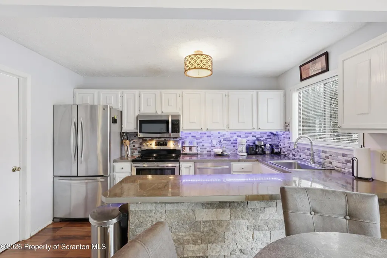
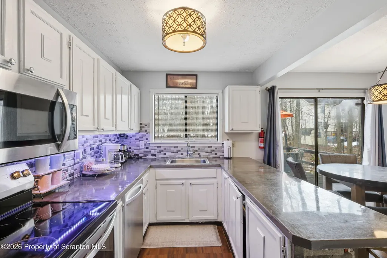
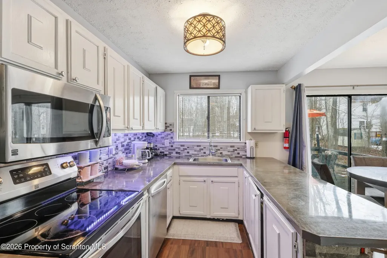
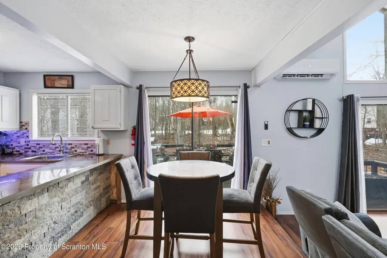
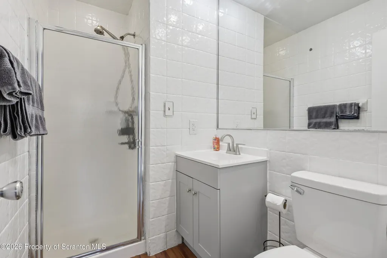
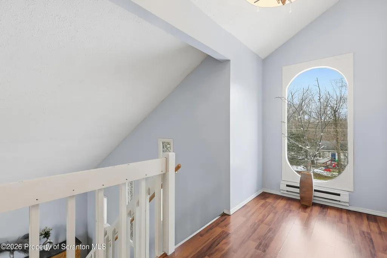
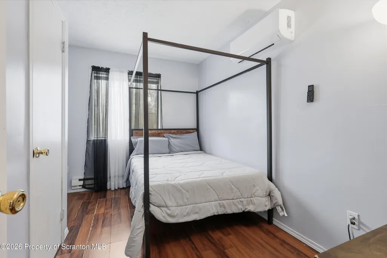
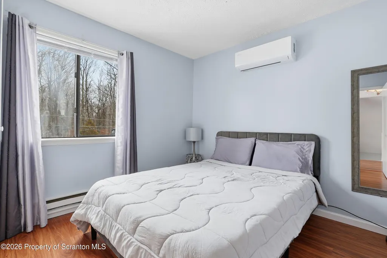
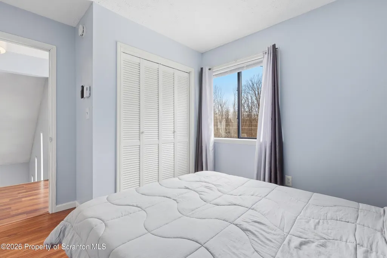
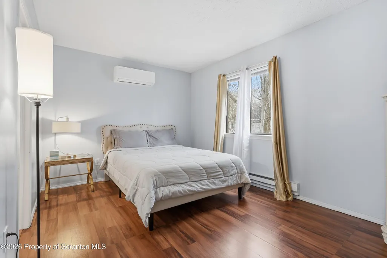
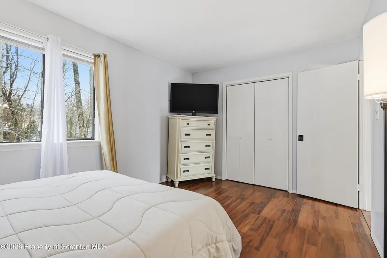
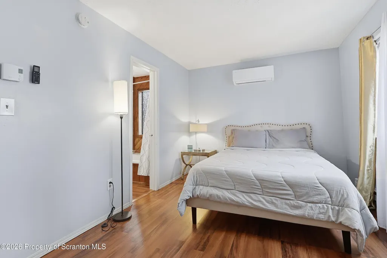
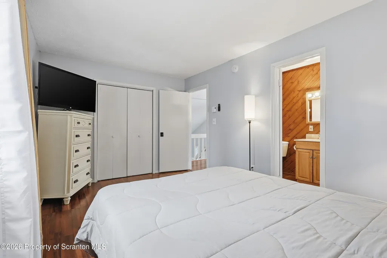
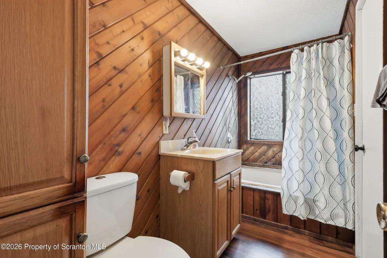
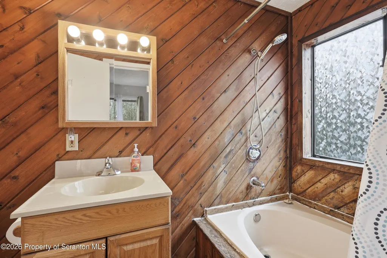
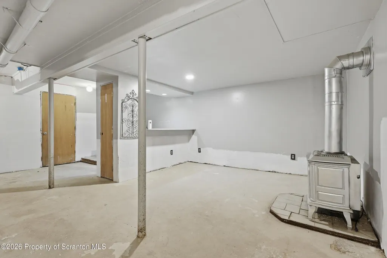
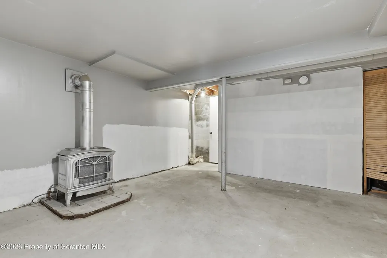
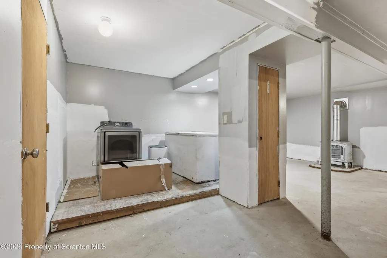
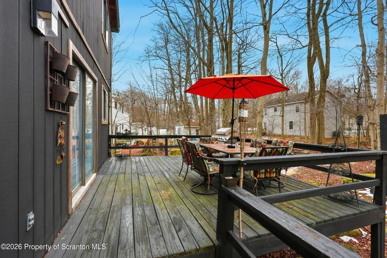
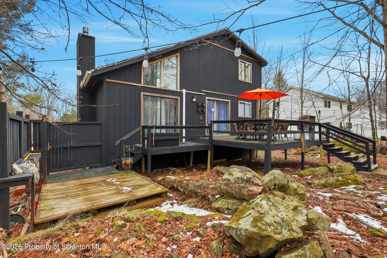
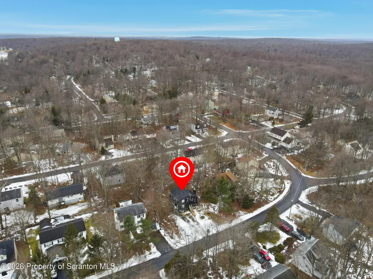
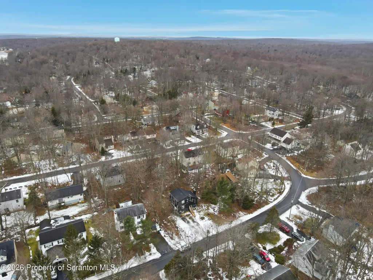
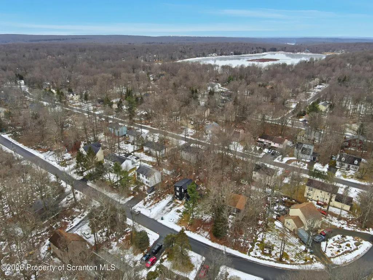
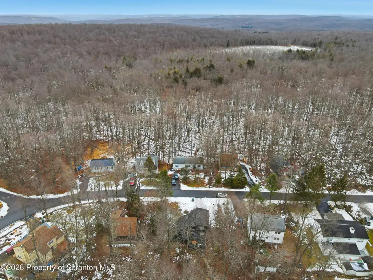
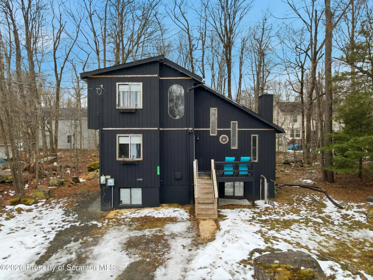
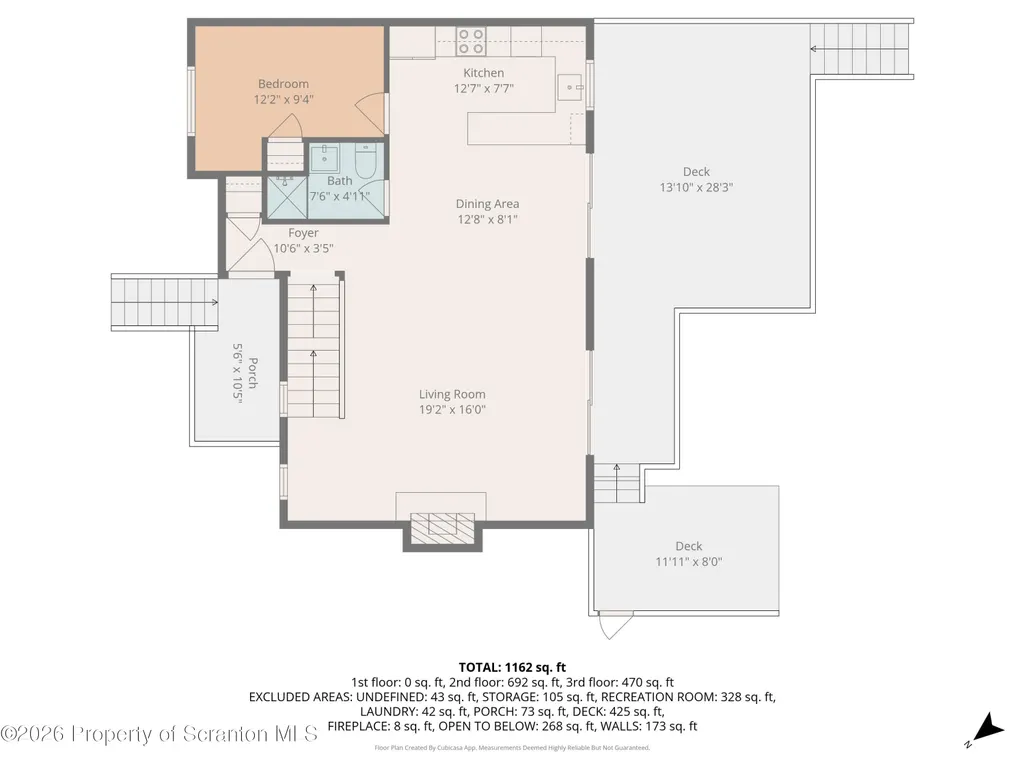
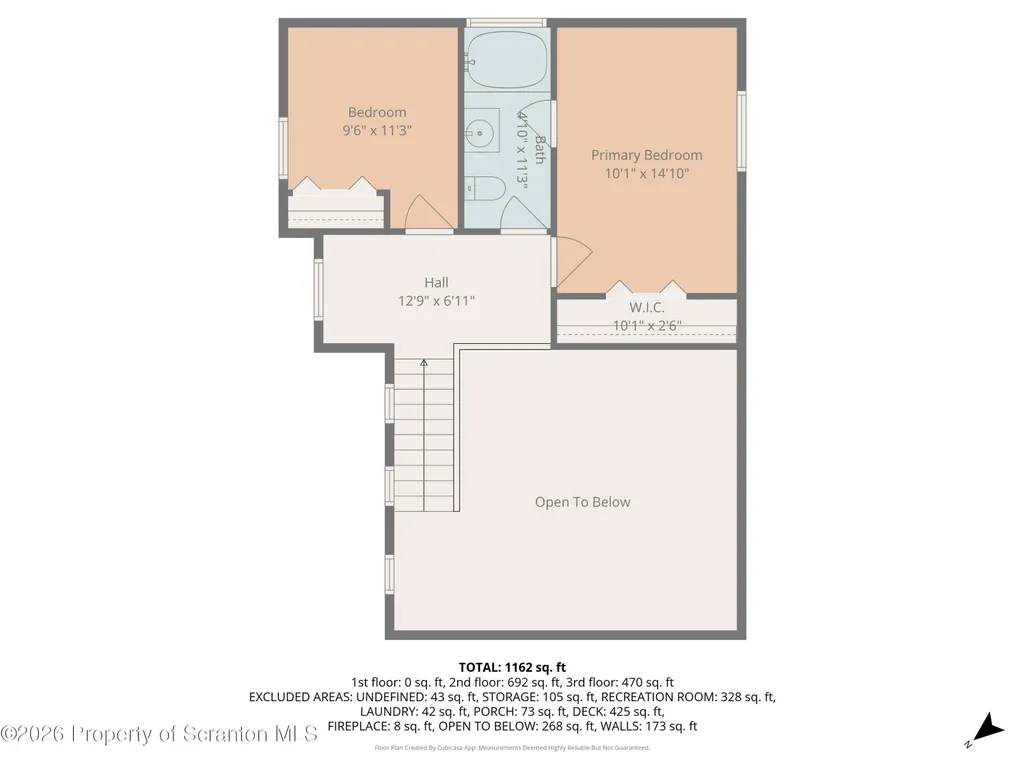
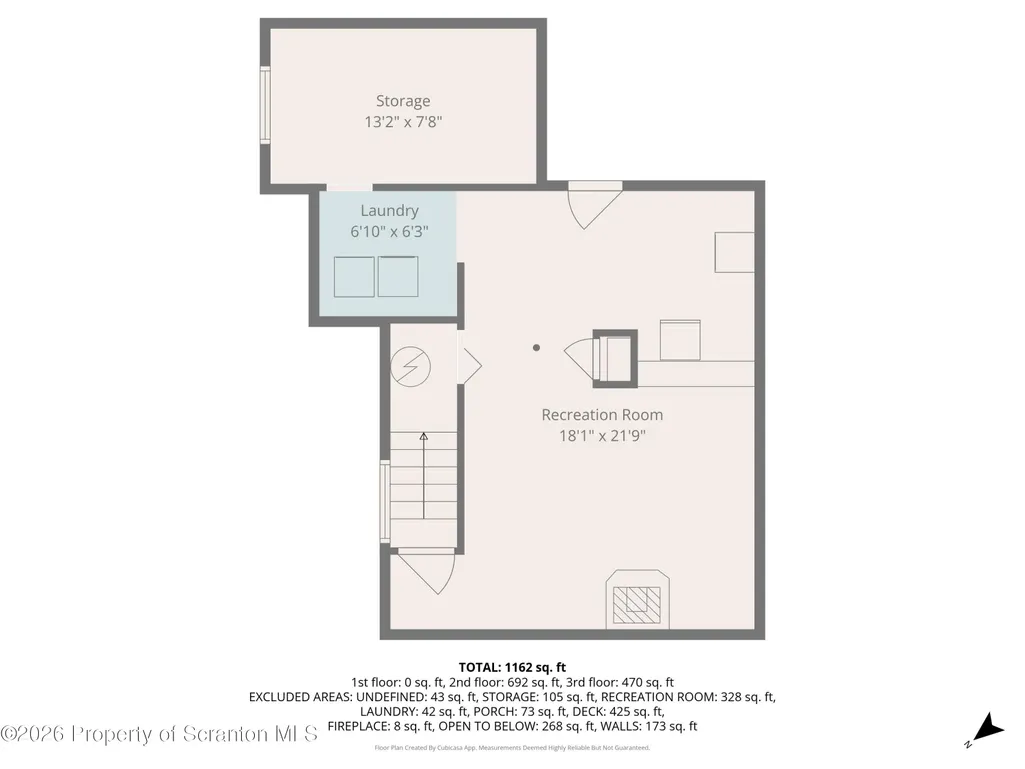
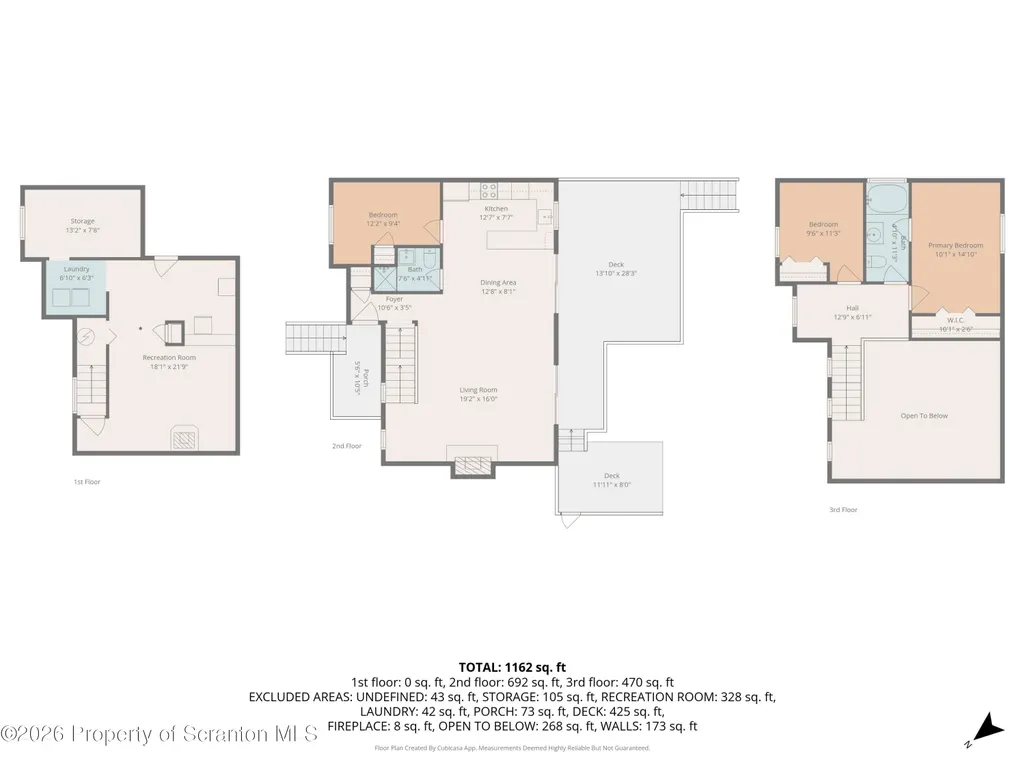
Located in the desirable K Gate section of the STR friendly community of Pocono Country Place, this *fully furnished* contemporary 3 bedroom, 2 bath home offers a rare full basement with excellent potential for added living space, an uncommon find in the Poconos. The open, sun filled main level features cathedral ceilings, a cozy fireplace, and a seamless flow between the living, dining, and kitchen areas, ideal for everyday living and family gatherings, along with a first floor bedroom and full bath. Upstairs are two additional bedrooms, including a primary suite with an en-suite bathroom that also offers access from the main living area, allowing convenient use by the second upstairs bedroom. Sliding doors lead to a rear deck overlooking a private backyard. The full basement provides flexibility for a future family room, play area, home office, or additional finished space. Enjoy access to community amenities including lakes, pools, playgrounds, and year round activities in a well established location. Move-in ready, well-located, and priced to sell, this home delivers space, value, and long-term potential in a market where basements are a true bonus.
| Price History | |
|---|---|
| 1/19/2026 | Listed $280,000 |
| 3/10/2026 | 4$270,000 |
| 6/1/2026 | 2$265,000 |
General Features
| Living Area | 1180 |
|---|---|
| Sewer | Public Sewer |
| Heating | Ductless,Electric |
| Cooling | Ductless,Wall Unit(s) |
| Utilities | Cable Available,Water Connected,Propane,Sewer Connected,Natural Gas Not Available,Electricity Connected |
| Possession | Close Of Escrow |
| Roof | Shingle |
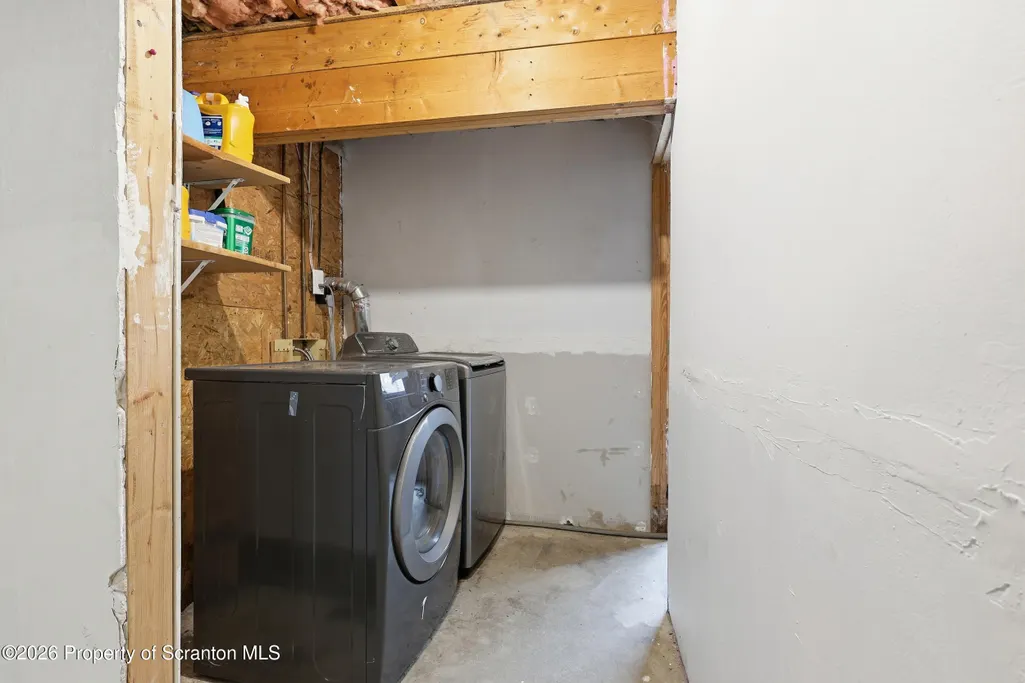
| Appliances | Dishwasher,Washer/Dryer,Refrigerator,Microwave,Electric Oven |
| Zoning | Residential |
| HOA Fee | 1770 |
| Patio/Porch Features | Front Porch |
| Architectural Style | Contemporary |
| Pool Features | Community |
| Security Features | 24 Hour Security,Gated Community |
| Construction Materials | T1-11 |
| Exclusions | 3 TVS,basement humidifier,some supplies in the basement |
| Year Built | 1985 |
| Electric | 200+ Amp Service |
| Stories Count | 2 |
| Levels | Three Or More |
| Property Subtype | Single Family Residence |
| Tax Year | 2024 |
| Community Features | Fitness Center,Tennis Court(s),Pool,Playground,Park,Lake,Gated |
| Assoc Fee Paid Per | Annually |
| County | Monroe |
| New Construction | No |
| Property Type | Residential |
| Association Amenities | Basketball Court,Security,Tennis Court(s),Sport Court,Park,Recreation Room,Pool,Playground,Parking,Fitness Center,Maintenance Grounds,Gated,Game Room,Dog Park,Clubhouse,Beach Access |
| HOA | Yes |
| Garage Y/N | No |
| Total Rooms | 7 |
| Full Baths | 2 |
| Status | Active |
| Directions | From PA-611 N,Continue onto PA-196 N/Sterling Rd,Right Onto Knollwood Dr,Enter Gate,Left Onto Rosemont Dr,Right Onto Overlook Dr,Left onto Winding Way. House Is On The Right. Bring Real Estate & Driv |
| City | Tobyhanna |
| Senior Community Y/N | No |
| High School District | Pocono Mountain |
| Zoning Description | Residential |
| Open Parking Spaces | 3 |
| Land Lease Y/N | No |
| Tax Annual Amount | 1773.63 |
| Home Warranty Y/N | Yes |
| Current Financing | Conventional |
| Property Condition | Updated/Remodeled |
| Additional Parcels Y/N | No |
| Structure Type | House |
| Standard Status | Active |
| Year Built Source | Public Records |
| Tax Assessed Value | 53420 |
| Legal Description | Lot 423 Sec L |
Interior Features
| Interior Amenities | Breakfast Bar,Soaking Tub,Storage,Open Floorplan,Kitchen Island,Entrance Foyer,Cathedral Ceiling(s),Eat-in Kitchen,Drywall,Ceiling Fan(s) |
|---|---|
| Basement | Concrete,Partially Finished,Sump Pump,Storage Space,Full,Interior Entry |
| Flooring | Vinyl |
| Total Fireplaces | 2 |
| Fireplace Features | Dining Room,Propane,Family Room |
| Basement (Y/N) | Yes |
| Fireplace Y/N | Yes |
| Above Grade Finished Area | 1180 |
| Laundry Features | Lower Level |
| Total Bedrooms | 3 |
| Room Type | Bathroom 1,Primary Bedroom,Living Room,Laundry,Kitchen,Dining Room,Bedroom 2,Bedroom 1,Bathroom 2 |
| Total Baths | 2 |
Exterior Features
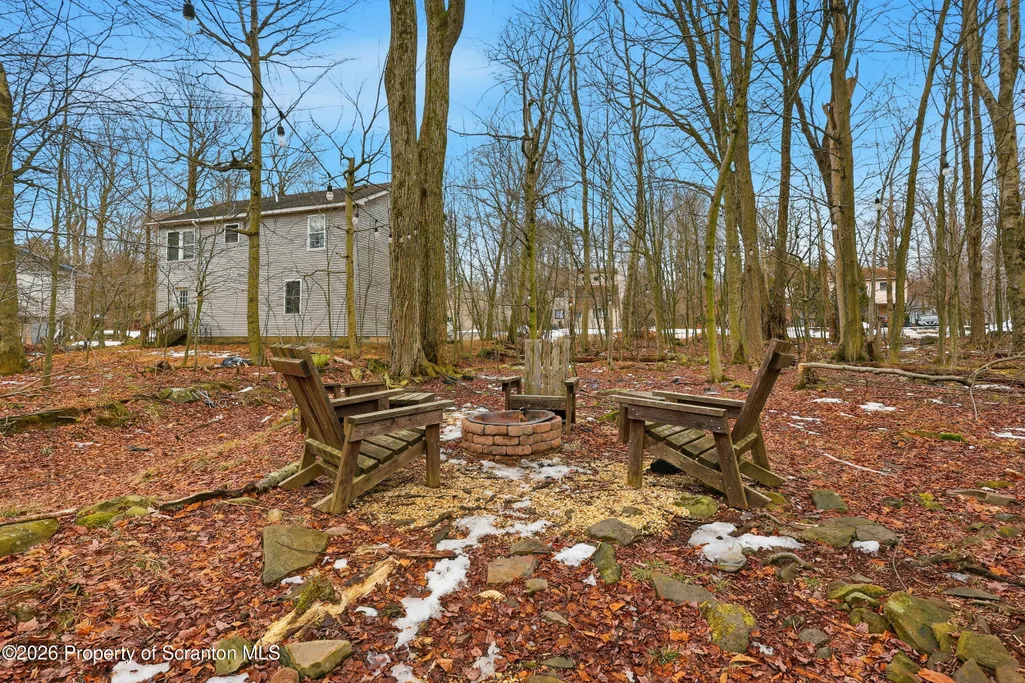
| Exterior Amenities | Barbecue,Fire Pit |
|---|---|
| Fencing | None |
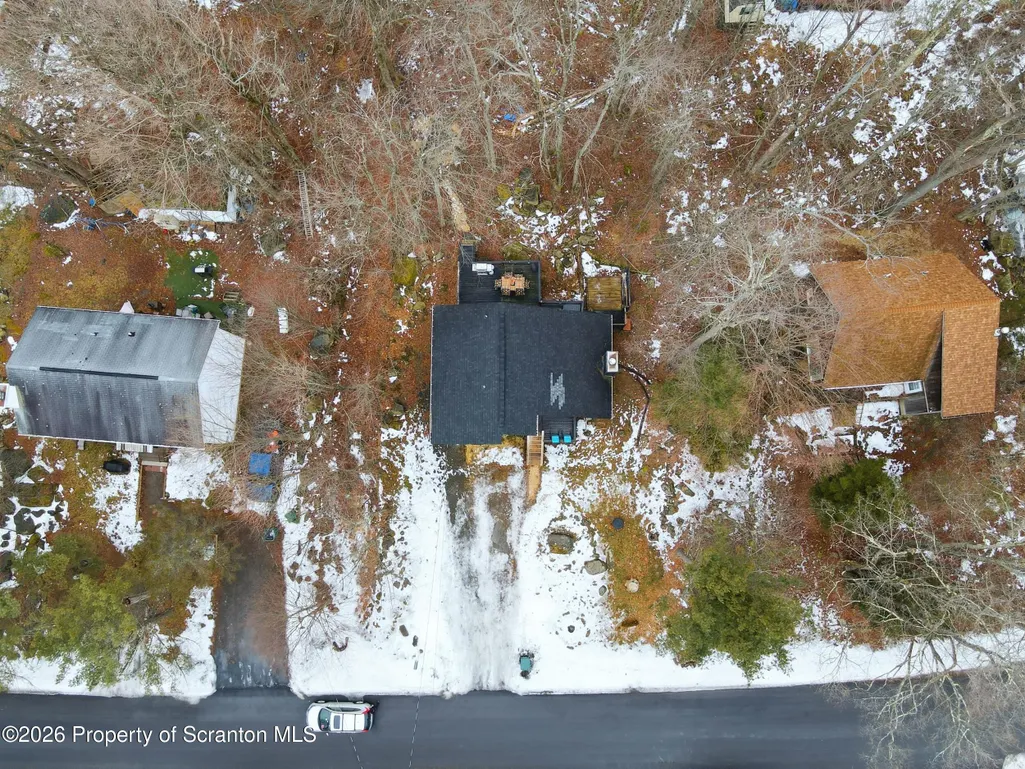
| Parking Features | Driveway,Off Street |
| Lot Features | Rectangular Lot |
| Water Source | Public |
| Total Parking | 3 |
| Inclusions | Fridge,Stove,Oven,Microwave,Dishwasher,most furnishings and decor |
| Foundation Details | Concrete Perimeter |
| Spa | No |
| Building Area Total | 1655 |
| Lot Dimensions | 80 x 117 x 79 x 115 |
| Lot Size Acres | 0.24 |
| Road Surface Type | Paved |
| Road Frontage Type | Private Road |
| Road Responsibility | Private Maintained Road |
| Horse Y/N | No |
| LotDimensionsSource | GIS Calculated |
Amenities
- Foreclosure
- Views
- Short Sale
- New Construction
- Adult 55+
- Lease To Own
- No HOA Fees
- Furnished
- Primary On Main
- Air Conditioning
- Seller Finance
- Green
- Fixer Upper
- Horse
- Golf
- Fireplace
- Deck
- Garage
- Basement
- Pool
Property vs Single Family Average in 18466
Price
Taxes
Year Built
Visits
 The data relating to real estate for sale on this web site includes listings held by MLS-IDX Participants of the Internet Data Exchange program of the Multiple Listing Service of the Pocono Mountains Association of Realtors®. Listings marked with the Internet Data Exchange logo are not necessarily the listings of the owner of this web site. All listing data is the copyrighted property of the aforesaid Association and its MLS-IDX Participants with all rights reserved. The information contained
 The information being provided by Greater Scranton Board of Realtors is for the consumer's personal, non-commercial use and may not be used for any purpose other than to identify prospective properties consumer may be interested in purchasing. Any information relating to real estate for sale referenced on this web site comes from the Internet Data Exchange (IDX) program of the Greater Scranton Board of Realtors. Classic Properties - Pocono Mountain is not a Multiple Listing Service (MLS), nor does
 Pike Wayne MLS® (PWMLS). All information deemed reliable but not guaranteed. All properties are subject to prior sale, change or withdrawal. Neither listing broker(s) or information provider(s) shall be responsible for any typographical errors, misinformation, misprints and shall be held totally harmless. Listing(s) information is provided for consumer's personal, non-commercial use and may not be used for any purpose other than to identify prospective properties consumers may be interested in purchasing. The data relating to real estate for sale on this website comes in part from the Internet Data Exchange program of the Multiple Listing Service. Real estate listings held by brokerage firms other than Classic Properties - Pocono Mountain may be marked with the Internet Data Exchange logo and detailed information about those properties will include the name of the listing broker(s) when required by the MLS. Copyright ©2026 All rights reserved.
Last Updated: September 23, 2026 3:25 PM UTC
Pike Wayne MLS® (PWMLS). All information deemed reliable but not guaranteed. All properties are subject to prior sale, change or withdrawal. Neither listing broker(s) or information provider(s) shall be responsible for any typographical errors, misinformation, misprints and shall be held totally harmless. Listing(s) information is provided for consumer's personal, non-commercial use and may not be used for any purpose other than to identify prospective properties consumers may be interested in purchasing. The data relating to real estate for sale on this website comes in part from the Internet Data Exchange program of the Multiple Listing Service. Real estate listings held by brokerage firms other than Classic Properties - Pocono Mountain may be marked with the Internet Data Exchange logo and detailed information about those properties will include the name of the listing broker(s) when required by the MLS. Copyright ©2026 All rights reserved.
Last Updated: September 23, 2026 3:25 PM UTC
 Luzerne County Association of REALTORS® (LZCAOR) All information deemed reliable but not guaranteed. All properties are subject to prior sale, change or withdrawal. Neither listing broker(s) or information provider(s) shall be responsible for any typographical errors, misinformation, misprints and shall be held totally harmless. Listing(s) information is provided for consumer's personal, non-commercial use and may not be used for any purpose other than to identify prospective properties consumers may be interested in purchasing. The data relating to real estate for sale on this website comes in part from the Internet Data Exchange program of the Multiple Listing Service. Real estate listings held by brokerage firms other than Classic Properties - Pocono Mountain may be marked with the Internet Data Exchange logo and detailed information about those properties will include the name of the listing broker(s) when required by the MLS. Copyright ©2026 All rights reserved.
Last Updated: September 23, 2026 3:42 PM UTC
Luzerne County Association of REALTORS® (LZCAOR) All information deemed reliable but not guaranteed. All properties are subject to prior sale, change or withdrawal. Neither listing broker(s) or information provider(s) shall be responsible for any typographical errors, misinformation, misprints and shall be held totally harmless. Listing(s) information is provided for consumer's personal, non-commercial use and may not be used for any purpose other than to identify prospective properties consumers may be interested in purchasing. The data relating to real estate for sale on this website comes in part from the Internet Data Exchange program of the Multiple Listing Service. Real estate listings held by brokerage firms other than Classic Properties - Pocono Mountain may be marked with the Internet Data Exchange logo and detailed information about those properties will include the name of the listing broker(s) when required by the MLS. Copyright ©2026 All rights reserved.
Last Updated: September 23, 2026 3:42 PM UTC
